
Price Reduction










Address
9250 Rynn Road, Avoca, MI
Price
$ 230,000
Property Attributes
- MLS#50219984
- TypeSingle Family
- Listing Status Active
- CountySAINT CLAIR
- CityAvoca
- AreaKenockee Twp
- Zip48006
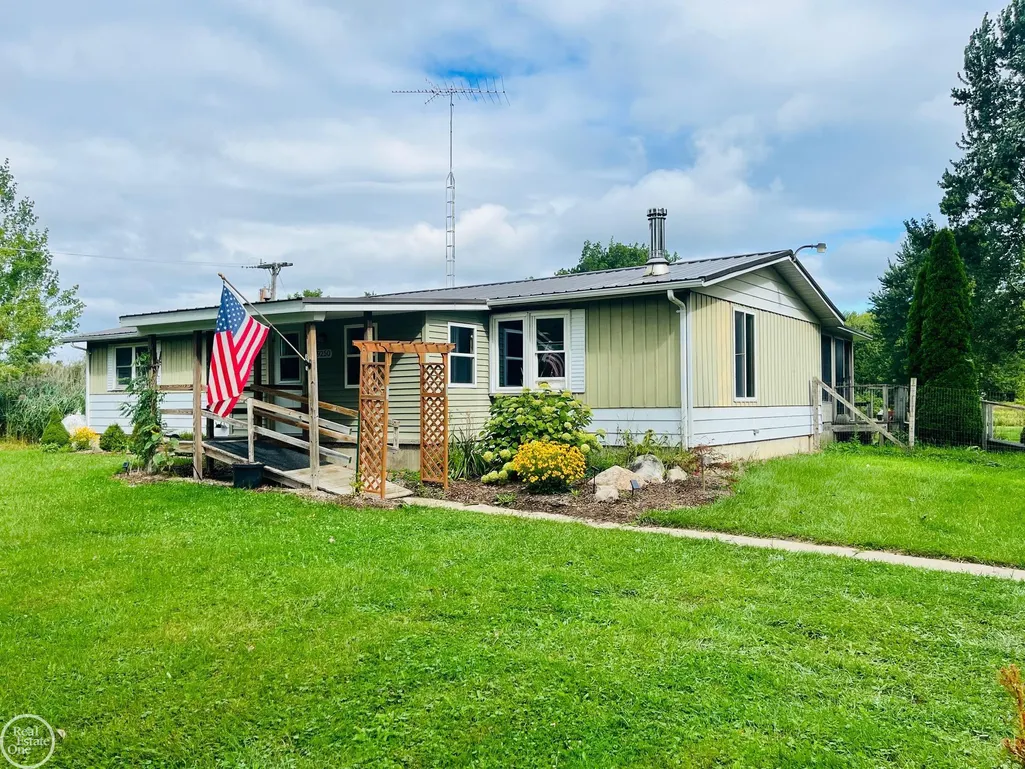
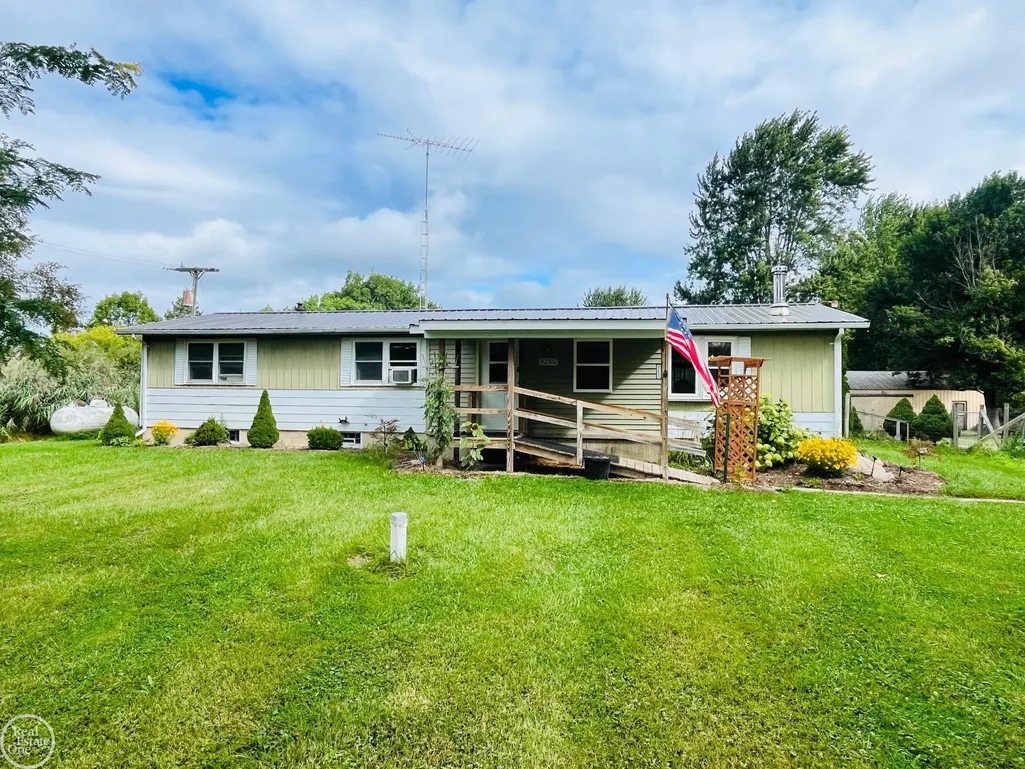
- StyleRanch,Manufactured
- Year Built1977
- Taxes$ 2941
- Price$ 230,000
- Bedrooms3
- Full Bathrooms2
- Half Bathrooms0
- Sqr Footage1360
- Lot Size10.09 Acres
Data Source:
MiRealSource (MIRS)
Property Description
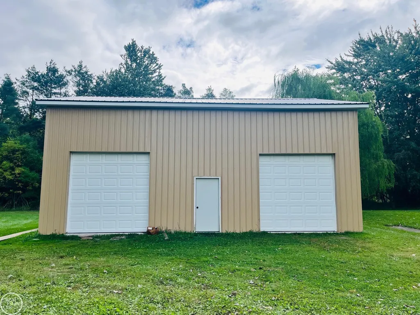
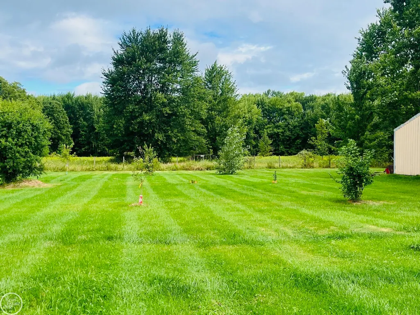
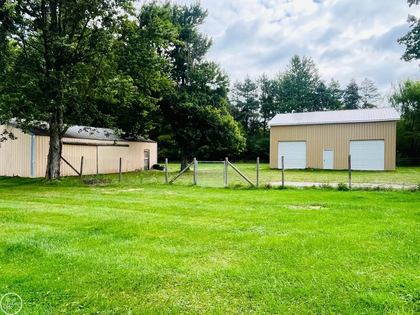
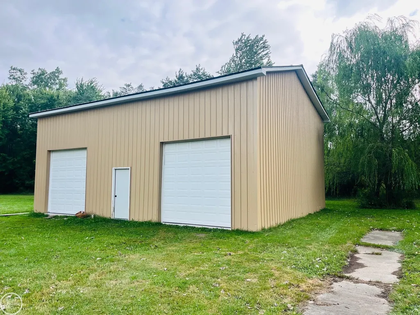
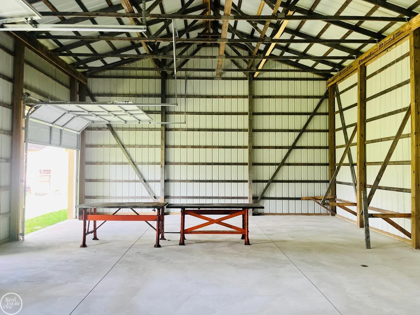
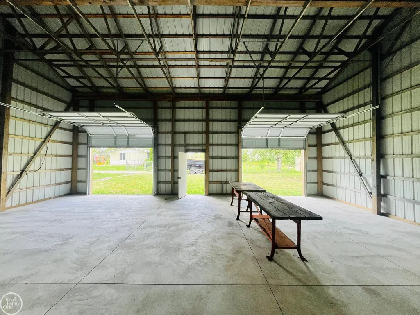
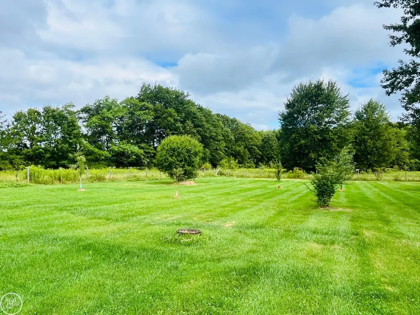
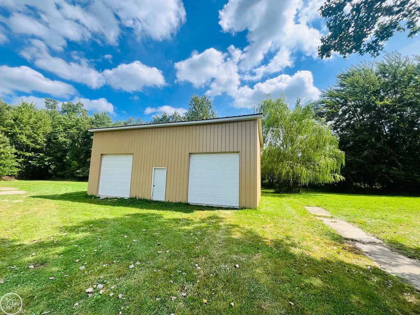
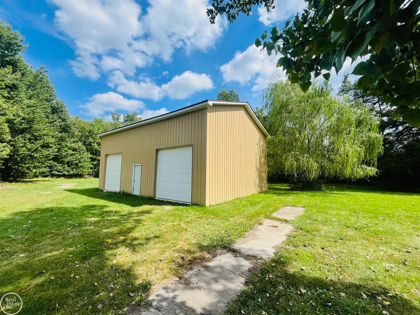
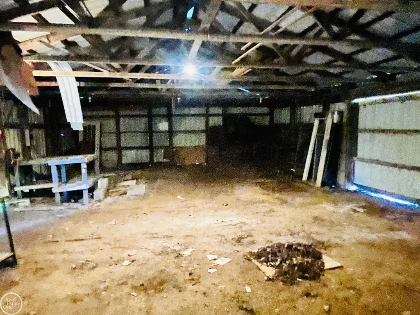
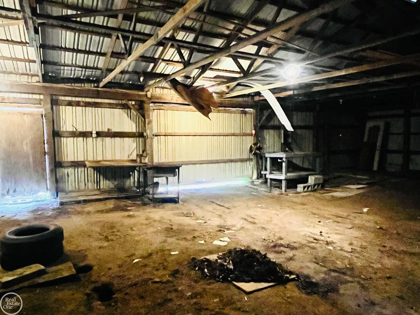
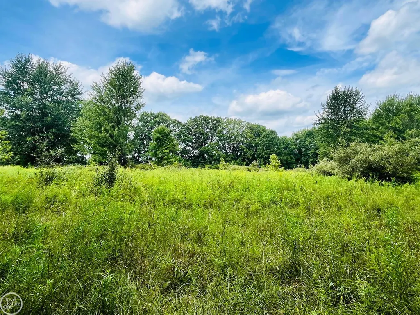
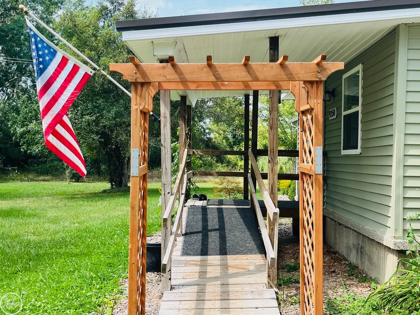
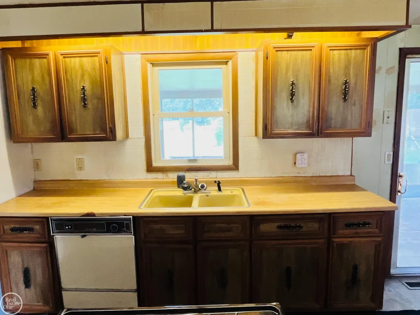
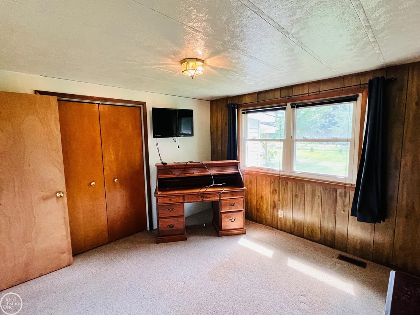
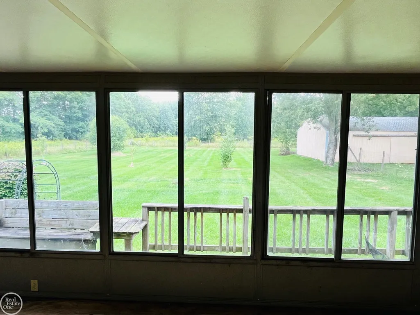
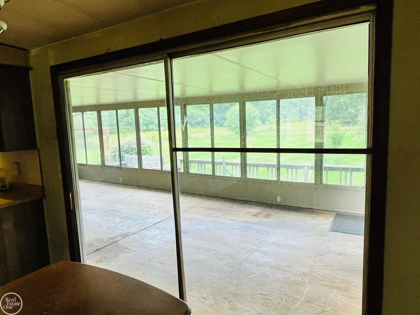
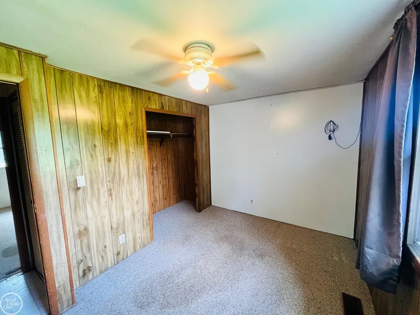
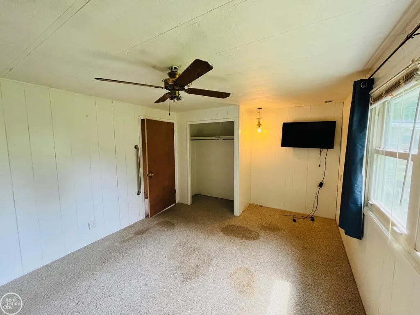
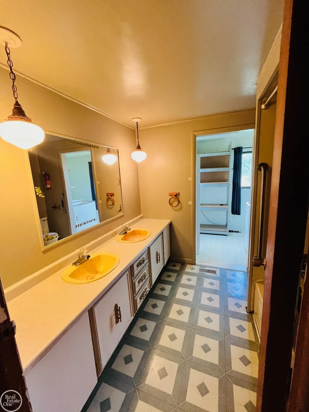
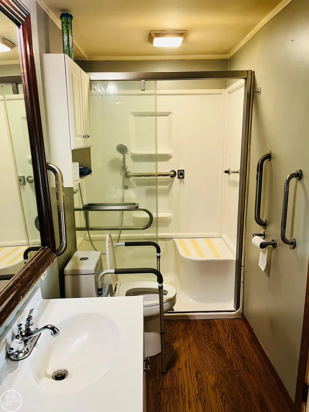
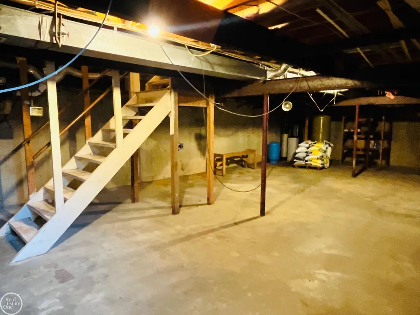
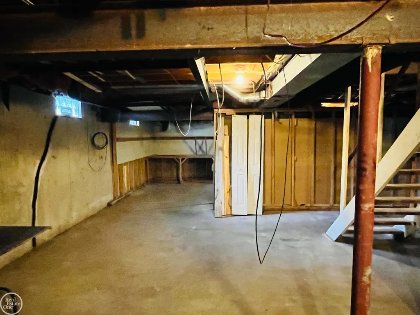
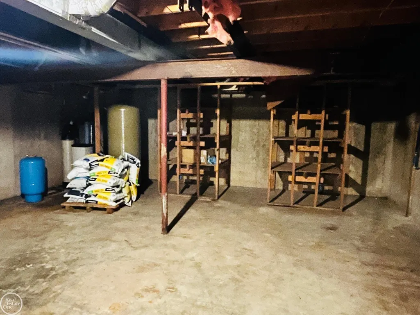
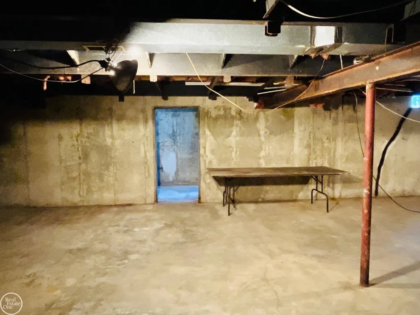
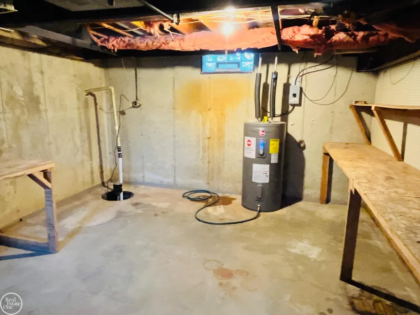
NO LAND CONTRACTS -This a CASH sale or VA Loan financing only as there is no HUD plate on this manufactured home. Country living priced to sell!! This home sits on 10 beautiful acres and has 2 Pole Barns (30x40) and aprox (30x48). Although the home will require updating, you will not find 10 acres of prime land -2 pole barns and privacy for this price. The basement (poured walls) offers additional sq footage for storage. Priced to sell- you will not be disappointed!
| Price History | |
|---|---|
| 8/27/2026 | Listed $250,000 |
| 9/10/2026 | 8$230,000 |
General Features
| Heating | Forced Air |
|---|---|
| Cooling | Ceiling Fan(s),Window Unit(s) |
| Possession | At Close |
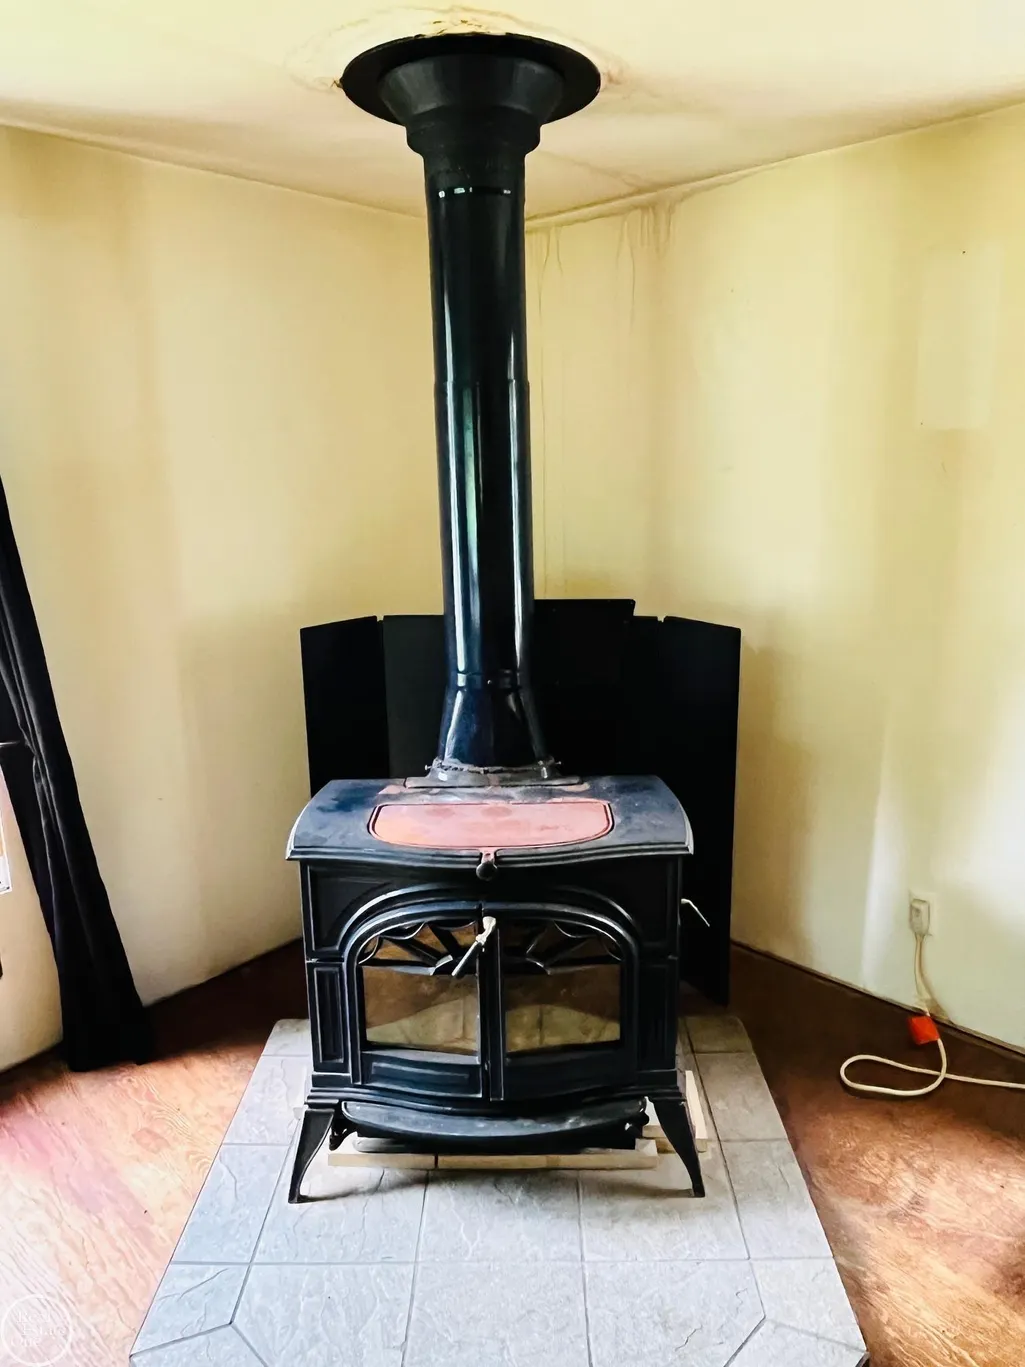
| Fireplaces | Wood Stove |
| Garage | Additional Garage(s),Detached Garage |
| Water | Private Well |
| Appliances | Refrigerator |
| Status | Active |
| Full Baths | 2 |
| Bathrooms | 2 |
| Year Built | 1977 |
| Subdivision | - |
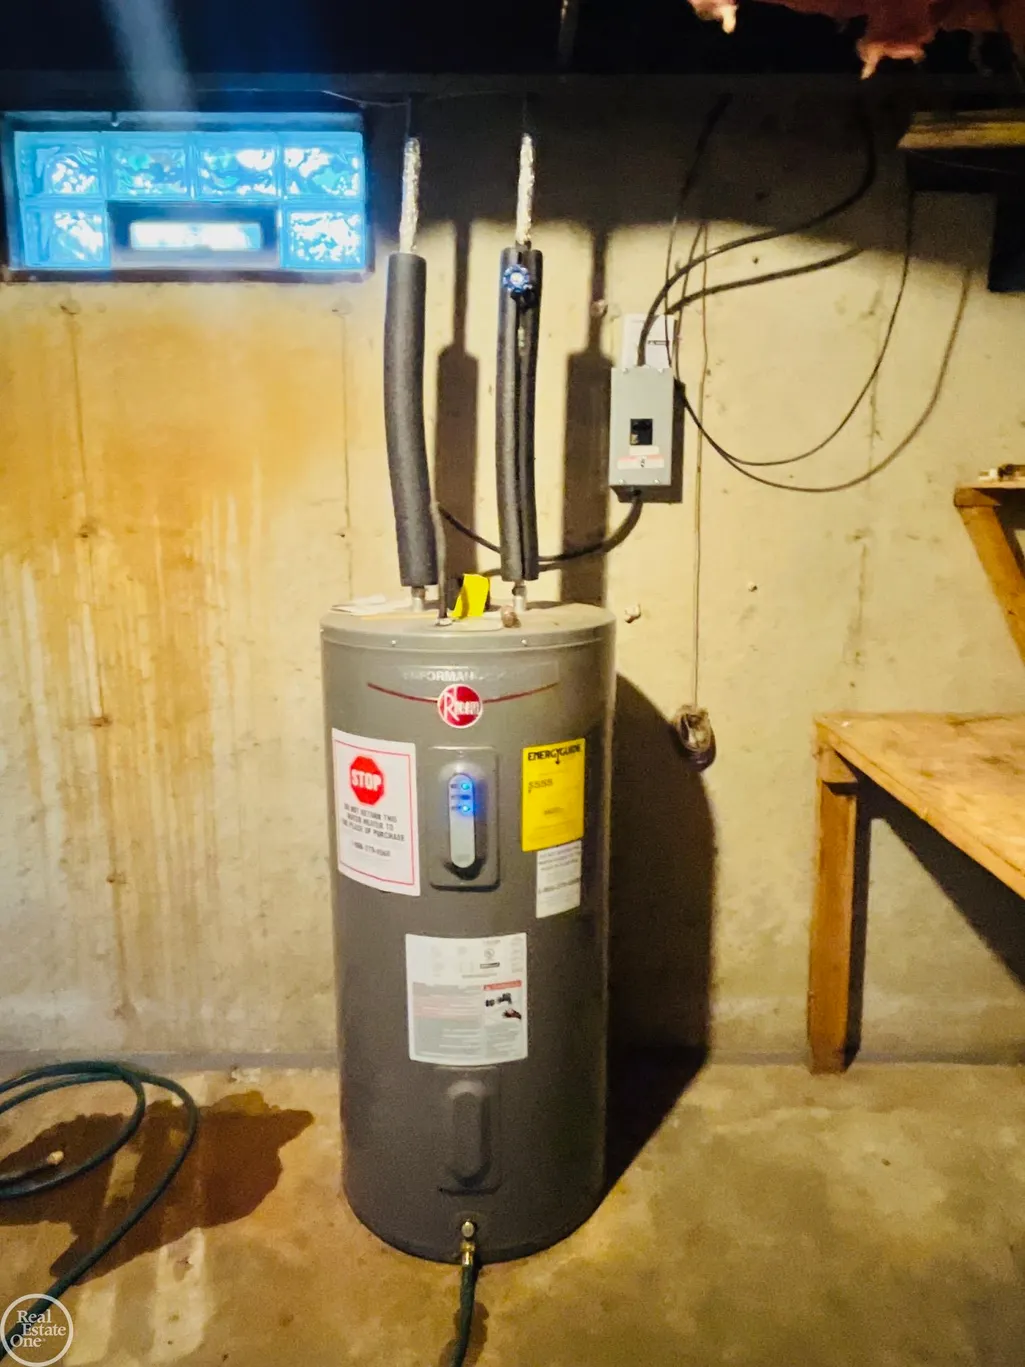
| Water Heater | Propane Hot Water |
| Style | Ranch,Manufactured |
| County | St. Clair |
| Class | RESIDENTIAL |
| Type | Single Family |
| Ownership | Private |
| New Construction Y/N | No |
| Associated Document Count | 2 |
| Status | Back on Market |
| Subdivision | MI |
| Sale/Rent | For Sale |
| Status Detail | 2 |
| Manufactured Y/N | Yes |
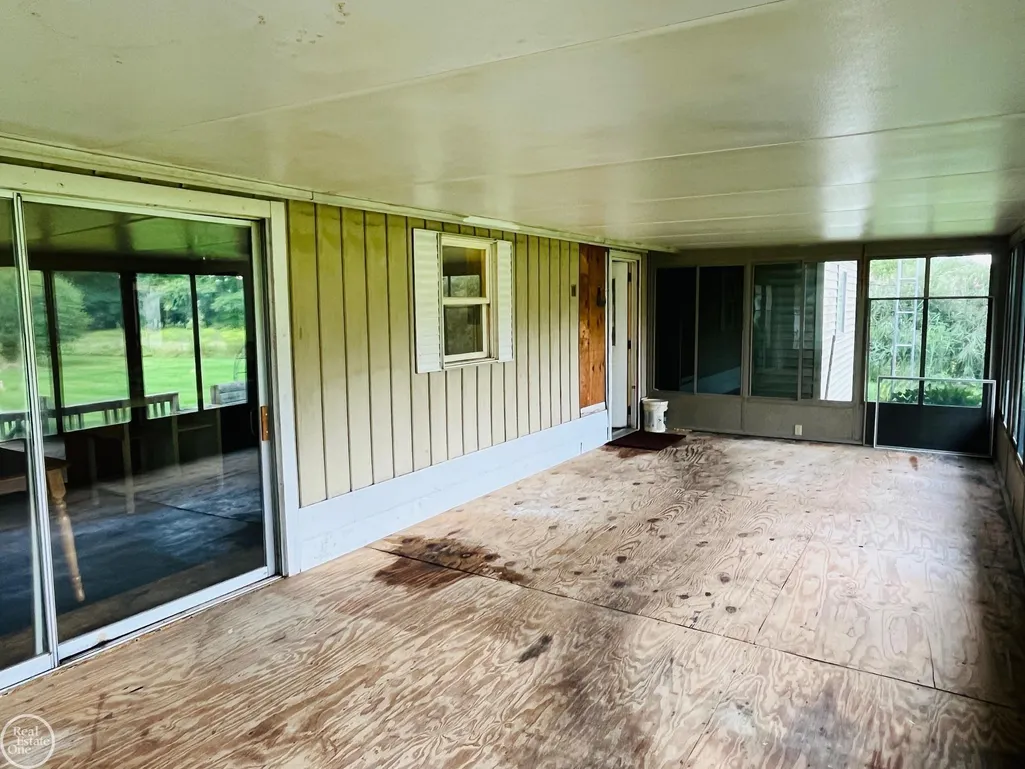
| ROOMS | Great Room,Sun/Florida Room,First Flr Full Bathroom |
| Structure Style | 1 Story |
| Subj to Short Sale Apprvl | No |
| Area | Kenockee Twp (74039) |
| Primary City | Kenockee |
| City | Avoca |
| School District | Yale Public Schools |
| Lease Y/N | No |
| Originating MLS | MiRealSource |
| Source MLS | MI Real Source |
| Financial Terms | Cash,VA |
| Legal Description | W 330 FT OF S 1/2 OF SE 1/4 SEC 28 T7N R15E 10.09 A |
| DOM | 18 |
| Postal Code | 48006 |
| Price Per Sq Ft Total AG | 169.12 |
Interior Features
| Basement | Poured |
|---|---|
| Bedroom 3 Level | Main |
| Bedroom 1 Level | Main |
| Bedroom 2 Level | Main |
| Laundry Room Level | Main |
| Laundry Room Width | 6 |
| Bedroom 2 Width | 16 |
| Bedroom 3 Width | 12 |
| Laundry Room Length | 10 |
| Bedroom 2 Length | 12 |
| Bedroom 3 Length | 10 |
| Beds | 3 |
| Fireplace? | Yes |
| Bedroom 1 Length | 12 |
| Bedroom 1 Width | 12 |
| Below Grade SqFt | 1360 |
| Above Grade SqFt | 1360 |
| Basement Y/N | Yes |
| Sun/FLA Room Length | 28 |
| Sun/FLA Room Level | Main |
| Sun/FLA Room Width | 12 |
| Fireplaces Total | 1 |
| Back on Market Date | 2026-09-22 |
| Total SqFt Finished | 1360 |
Exterior Features
| Exterior | Aluminum |
|---|---|
| Frontage | 330 |
| Garage Dimensions | 30x40 30x46 |
| Lot Size Area | 10.09 |
| Pool (Y/N) | No |
| Lot Dimensions | 330x1320 |
| OUT BUILDINGS | Pole Barn |
| Garage # of Car | 2 |
| Well/Septic Inspection Done | No |
| Roads | City/County |
| FOUNDATION TYPE | Basement |
| SEWER/SEPTIC | Septic |
| Waterfront Y/N | No |
| Garage Y/N | Yes |
| Frontage Type | Road |
Amenities
- Foreclosure
- Views
- Short Sale
- New Construction
- Adult 55+
- Lease To Own
- No HOA Fees
- Furnished
- Primary On Main
- Air Conditioning
- Seller Finance
- Green
- Fixer Upper
- Horse
- Golf
- Fireplace
- Deck
- Garage
- Basement
- Pool
Property vs Single Family Average in 48006
Price
Taxes
Year Built
 Provided through IDX via MiRealSource. Courtesy of MiRealSource Shareholder. Copyright MiRealSource.
The information published and disseminated by MiRealSource is communicated verbatim, without change by MiRealSource, as filed with MiRealSource by its members. The accuracy of all information, regardless of source, is not guaranteed or warranted. All information should be independently verified.
Copyright 2026 MiRealSource. All rights reserved. The information provided hereby constitutes proprietary
Provided through IDX via MiRealSource. Courtesy of MiRealSource Shareholder. Copyright MiRealSource.
The information published and disseminated by MiRealSource is communicated verbatim, without change by MiRealSource, as filed with MiRealSource by its members. The accuracy of all information, regardless of source, is not guaranteed or warranted. All information should be independently verified.
Copyright 2026 MiRealSource. All rights reserved. The information provided hereby constitutes proprietary
