
Waterfront









Address
16643 Starkey Road, Arcadia, MI
Price
$ 2,820,000
Property Attributes
- MLS#80073057
- TypeSingle Family
- Listing Status Active
- CountyMANISTEE
- CityArcadia
- AreaArcadia
- NeighborhoodStar Key Point Subdivision
- Zip49613
- StyleContemporary,Ranch,Craftsman
- Year Built1969
- Price$ 2,820,000
- Bedrooms6
- Full Bathrooms4
- Half Bathrooms0
- Sqr Footage3839
- Lot Size0.76 Acres
Data Source:
MiRealSource (MIRS)
Property Description
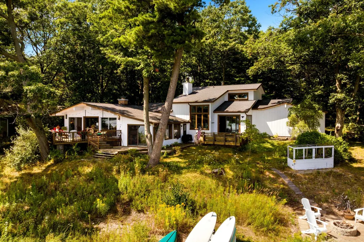
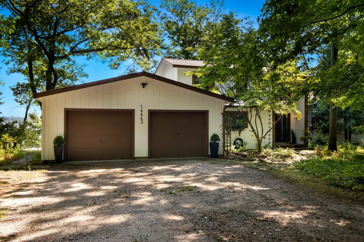
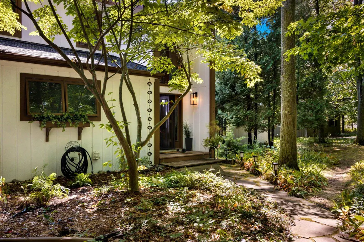
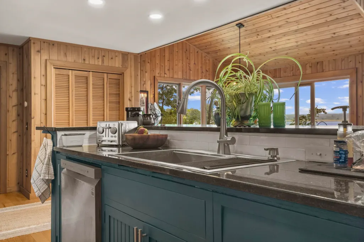
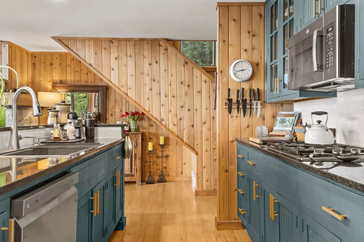
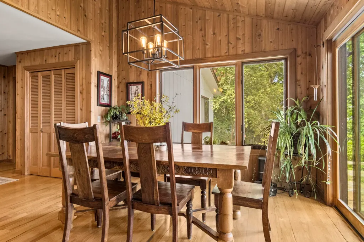
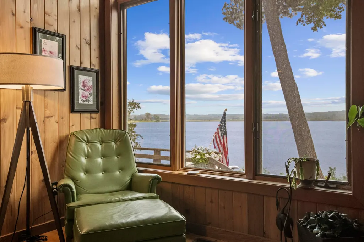
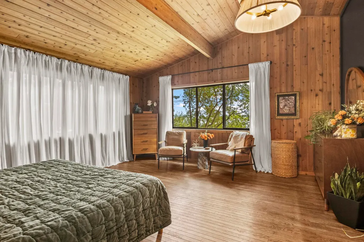
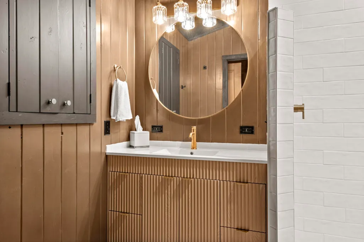
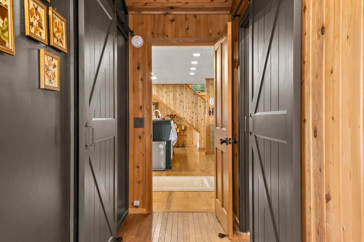
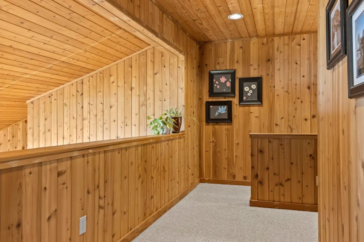
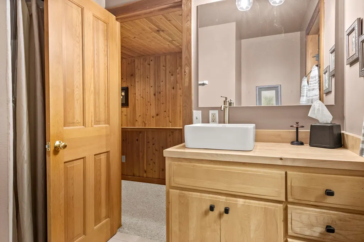
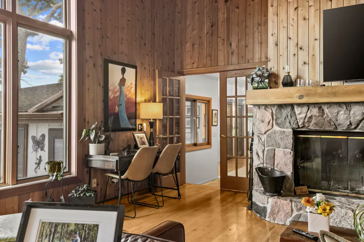
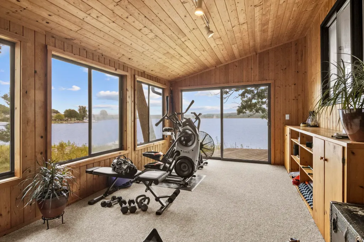
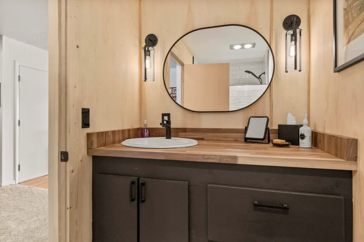
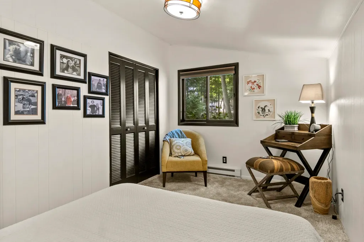
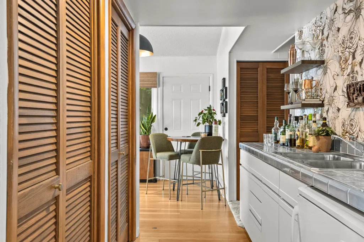
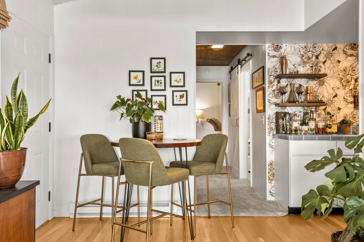
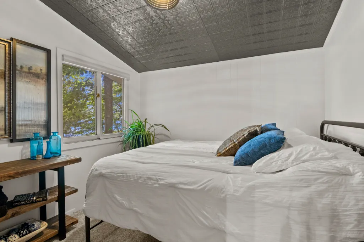
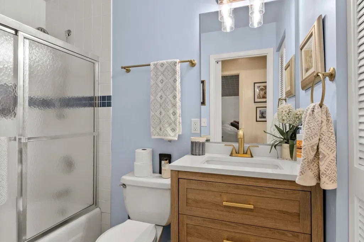
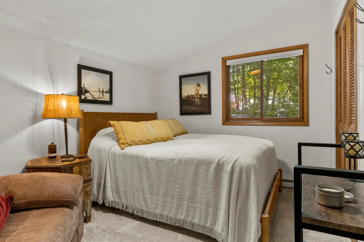
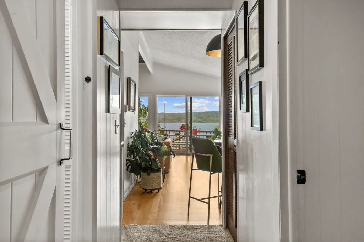
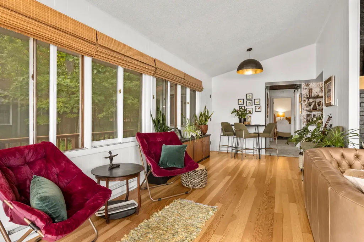
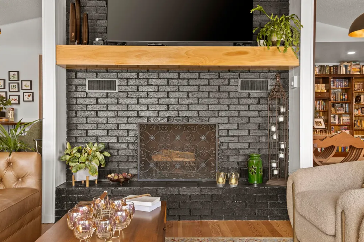
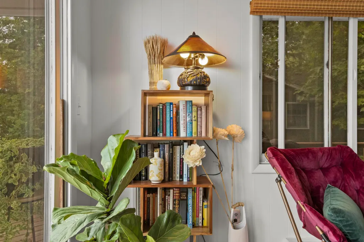
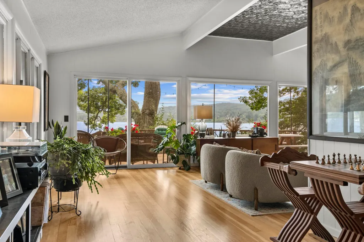
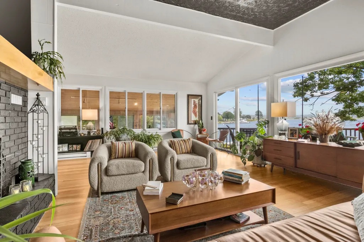
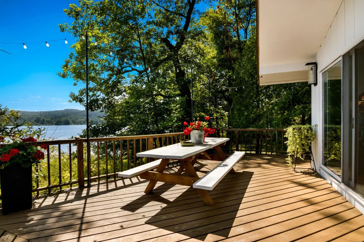
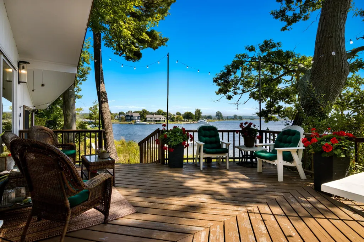
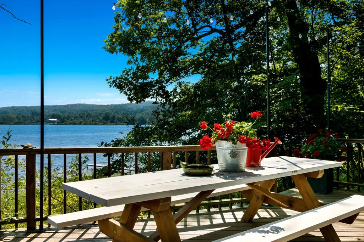
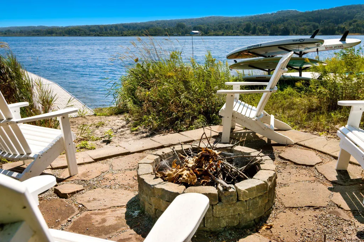
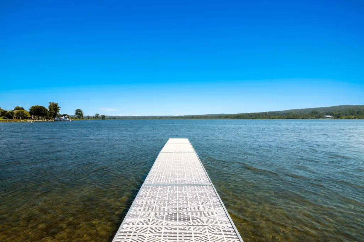
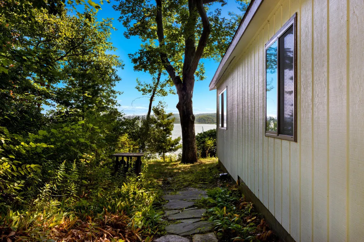
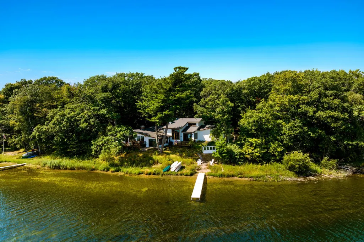
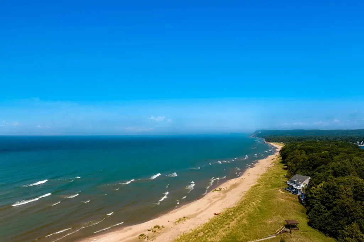
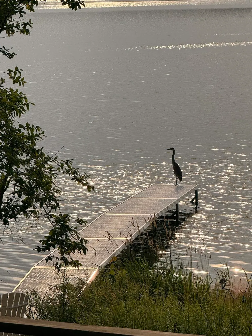
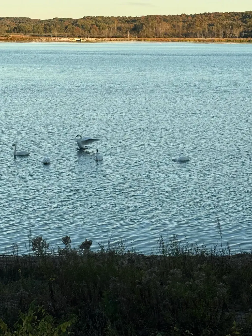
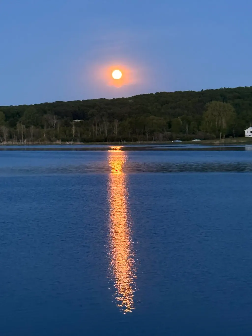
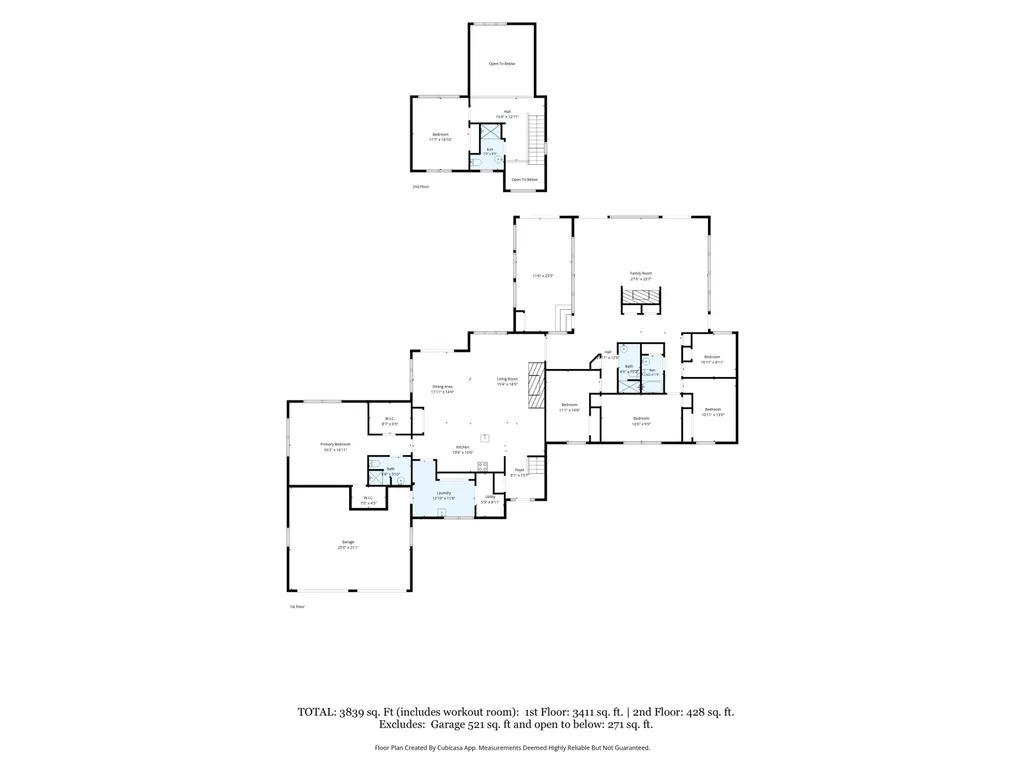
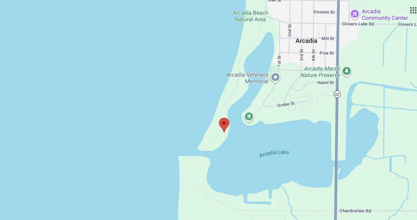
This stunning, completely updated, ÃÂ single-family home boasts 6 bedrooms, 4 bathrooms, and a spacious 3,839 square feet of living space. Situated on the Starkey Road peninsula, this property offers private frontage (two lots) and breathtaking views of Arcadia Lake as well as a short walk to the Starkey Road community shared private Lake Michigan frontage. Dock your boat on your property or use the deep water private marina accessible to all homes on the peninsula. Lake Arcadia connects to the big water of Lake Michigan via the channel to the South. Ample parking and a 2-car attached garage, there is plenty of room for all your vehicles, guests and outdoor toys. Take a short stroll to downtown Arcadia and experience the quaint downtown, local marina and restaurants, which should not be ignored. This property is perfect for enjoying the beauty of the outdoors and local amenities of this picturesque Northern Michigan town. The interior of this home is just as impressive as the exterior, completely remodeled with modern finishes and a floor plan that is perfect for entertaining. Whether you're relaxing in one of two cozy living rooms or cooking a gourmet meal in the chef's kitchen, you'll love every moment spent in this luxurious property. Make no mention of the master suite...it'll make you swoon, you just have to see it!
| Price History | |
|---|---|
| 8/31/2026 | Listed $2,820,000 |
General Features
| Heating | Forced Air |
|---|---|
| Kitchen Level | Main |
| Cooling | Central A/C,Exhaust Fan,Attic Fan |
| Possession | Negotiable (Possession) |
| Garage | Attached Garage |
| Water | Private Well |
| Appliances | Dishwasher,Disposal,Dryer,Freezer,Microwave,Refrigerator,Washer |
| Status | Active |
| Full Baths | 4 |
| Bathrooms | 4 |
| Year Built | 1969 |
| Parking | Garage |
| Subdivision | Star Key Point Subdivision |
| Water Heater | Electric,Gas |
| Style | Contemporary,Ranch,Craftsman |
| County | Manistee |
| Class | RESIDENTIAL |
| Type | Single Family |
| Ownership | Private |
| Section | 16 |
| Associated Document Count | 2 |
| Status | Active |
| Zoning | Residential |
| Subdivision | MI |
| Sale/Rent | For Sale |
| Utilities | Cable Available |
| HOA Fee Includes | Snow Removal |
| Manufactured Y/N | No |
| ROOMS | Den/Study/Lib,Entry,Exercise Room,Great Room,Loft,Breakfast Nook/Room,Pantry,Formal Dining Room |
| Fee Amount | 2200 |
| Fee Schedule | Yearly |
| Structure Style | 2 Story |
| Area | Arcadia (44021) |
| Primary City | Arcadia |
| Directions | From the North |
| City | Arcadia |
| School District | Onekama Consolidated Schools |
| Originating MLS | Aspire North REALTORS |
| Source MLS | MI Real Source |
| Financial Terms | Cash,Conventional,VA |
| Legal Description | STAR KEY POINT SUBDIVISION LOTS 24 & 25. |
| Branded Virtual Tour | https://tours.bluelavamedia.com/s/16643-Starkey-Rd--Arcadia-MI-49613 |
| DOM | 17 |
| Postal Code | 49613 |
| Price Per Sq Ft Total AG | 734.57 |
| Public Remarks | This stunning,completely updated,ÃÂ single-family home boasts 6 bedrooms,4 bathrooms,and a spacious 3,839 square feet of living space. Situated on the Starkey Road peninsula |
Interior Features
| Interior Amenities | Cathedral/Vaulted Ceiling,Walk-In Closet,Window Treatment(s) |
|---|---|
| Family Room Level | Main |
| Dining Room Level | Main |
| Living Room Level | Main |
| Basement | Block,Outside Entrance |
| Bedroom 3 Level | Main |
| Bedroom 1 Level | Main |
| Bedroom 2 Level | Upper |
| Laundry Room Level | Main |
| Kitchen Length | 19 |
| Family Room Length | 15 |
| Laundry Room Width | 12 |
| Family Room Width | 19 |
| Living Room Length | 28 |
| Bedroom 4 Width | 10 |
| Bedroom 3 Width | 15 |
| Laundry Room Length | 13 |
| Dining Room Width | 15 |
| Bedroom 4 Length | 16 |
| Bedroom 2 Length | 12 |
| Living Room Width | 28 |
| Bedroom 3 Length | 11 |
| Dining Room Length | 12 |
| Kitchen Width | 10 |
| Beds | 6 |
| Fireplace? | Yes |
| Bedroom 1 Length | 25 |
| Bedroom 1 Width | 17 |
| Below Grade SqFt | 2022 |
| Above Grade SqFt | 3839 |
| Basement Y/N | No |
| Bedroom 2 Floor Covering | Carpet |
| Bedroom 3 Floor Covering | Carpet |
| Bedroom 4 Floor Covering | Carpet |
| Kitchen Floor Covering | Wood |
| Total SqFt Finished | 3839 |
Exterior Features
| Exterior | Wood |
|---|---|
| Exterior Amenities | Deck |
| Frontage | 200 |
| Body of Water | Lake Michigan |
| Lot Size Area | 0.76 |
| Lot Dimensions | 200x163x200x163 |
| Garage # of Car | 2 |
| Water Features | Canal Frontage,Dock/Pier Facility,Water View,Waterfront,Great Lake,Interior Lake,Sandy Bottom |
| Roads | Gravel,Private Road |
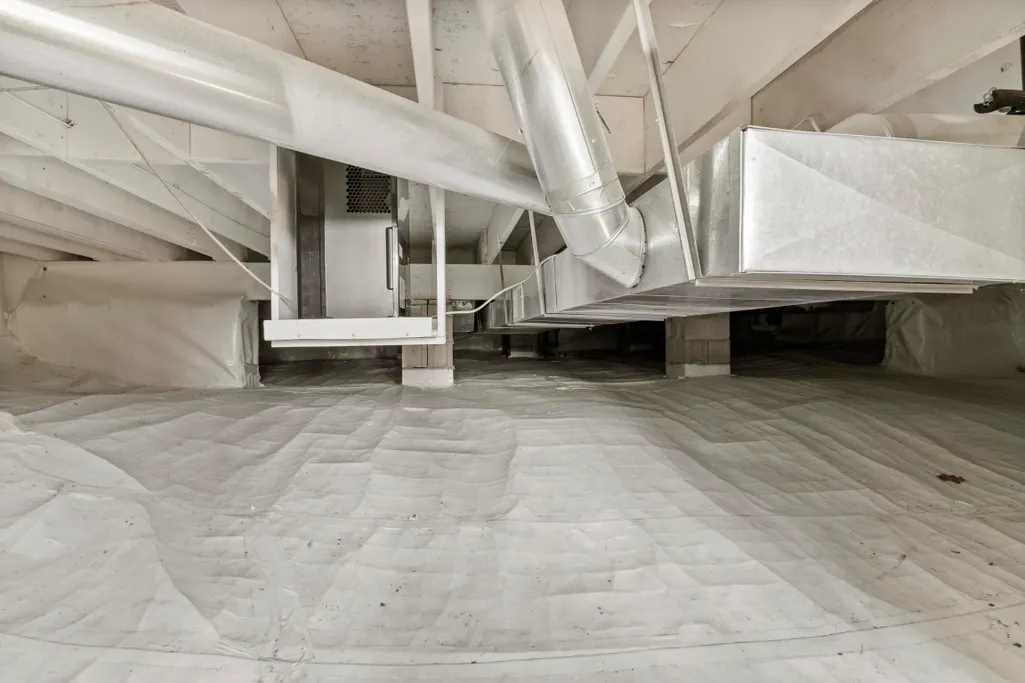
| FOUNDATION TYPE | Crawl |
| SEWER/SEPTIC | Septic |
| Waterfront Y/N | Yes |
| Garage Y/N | Yes |
| Frontage Type | Water |
Amenities
- Foreclosure
- Views
- Short Sale
- New Construction
- Adult 55+
- Lease To Own
- No HOA Fees
- Furnished
- Primary On Main
- Air Conditioning
- Seller Finance
- Green
- Fixer Upper
- Horse
- Golf
- Fireplace
- Deck
- Garage
- Basement
- Pool
Property vs Single Family Average in 49613
Price
Year Built
Visits
 Provided through IDX via MiRealSource. Courtesy of MiRealSource Shareholder. Copyright MiRealSource.
The information published and disseminated by MiRealSource is communicated verbatim, without change by MiRealSource, as filed with MiRealSource by its members. The accuracy of all information, regardless of source, is not guaranteed or warranted. All information should be independently verified.
Copyright 2026 MiRealSource. All rights reserved. The information provided hereby constitutes proprietary
Provided through IDX via MiRealSource. Courtesy of MiRealSource Shareholder. Copyright MiRealSource.
The information published and disseminated by MiRealSource is communicated verbatim, without change by MiRealSource, as filed with MiRealSource by its members. The accuracy of all information, regardless of source, is not guaranteed or warranted. All information should be independently verified.
Copyright 2026 MiRealSource. All rights reserved. The information provided hereby constitutes proprietary
